
Sant' Andrea Apostolo
Useful information for your stay
15060 Cantalupo Ligure (AL)
frazione Zebedassi
Tel. +39 (0131) 786.431
http://www.diocesitortona.it
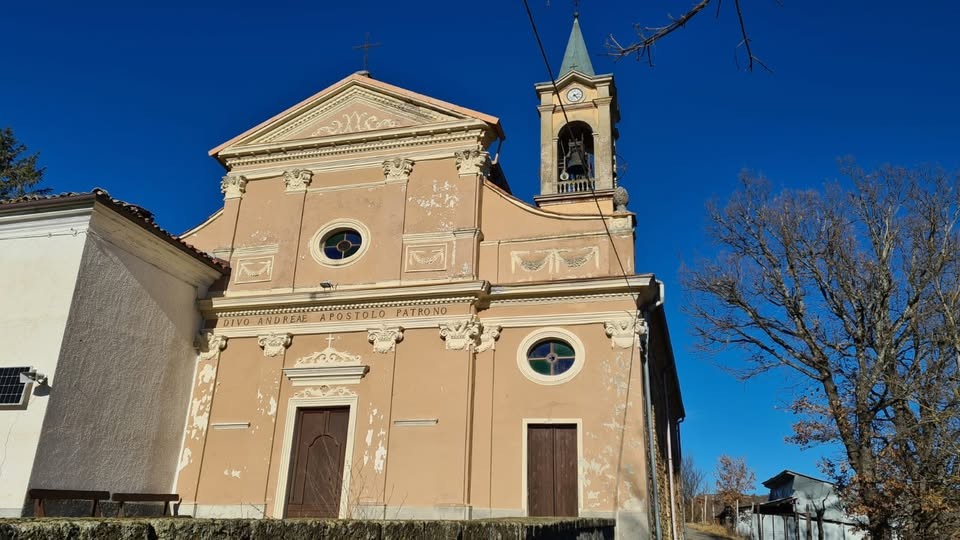
The building stands on the edge of the small residential area of Zebedassi, along the road leading to the Campo Santo. The salient façade is asymmetrical due to the presence of an addition on the left side of the façade. The façade is divided into two orders by a denticulated cornice in the central section. The lower order is divided into three sections by pilasters with capitals in the central section, while two pilasters define the lateral section.
The upper order is again divided, in the central section, by four pilasters supporting the tympanum, while to the side is a volute with an acroterion. Access is through the main portal, which corresponds, in the upper order, to an elliptical oculus with polychrome glass, or through a side door, surmounted by a similar window. The bell tower has a square cross-section and stands adjacent to the main structure, on the right side, near the apse. Above the low plinth, the bipartite tower rises, with a projecting cornice positioned midway along its length. It is opened by arrow slits arranged on three levels. The tall bell chamber has single-lancet windows on each side and is topped by a square-based spire. The central nave has a double-pitched roof, a single-pitched roof over the side naves, and a multi-pitched roof over the apse. The roof is made of clay tiles. The church has a basilica plan with three naves, each with three bays. The presbytery, raised above the level of the main hall, terminates in a semicircular apse. The main nave has a round vault with lunettes, followed by a dome over the presbytery and a rib vault over the apse. The naves have ribbed vaults. The flooring is made of square cement tiles, in brown, ochre, grey and cream, forming a geometric pattern.


- Home
-
-
- Events calendar
-
-
Areas of interestAccomodation
- Photographic Archive
-
-
-
-
Tourist information
