
Abbazia di Santa Maria
Useful information for your stay
viale di Rivalta, 1/5 - 15050 Tortona (AL)
frazione Rivalta Scrivia
Tel. +39 (0131) 817.150
Tel. +39 345 812.9721
E-mail: faustomiotti@libero.it
https://www.cittaecattedrali.it/it/bces/105-abbazia-di-santa-maria-rivalta-scrivia
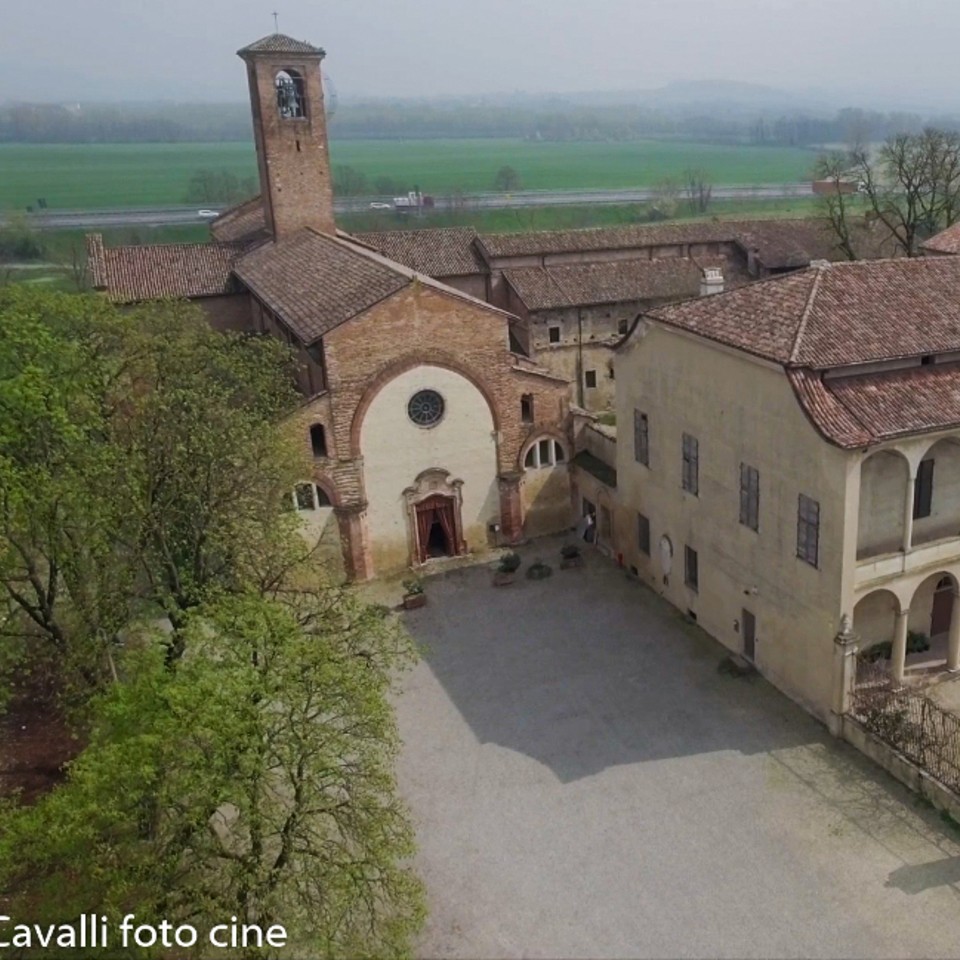
The Rivalta Scrivia complex was built between 1180 and the mid-13th century and was dedicated to Santa Maria.
The monastery adheres to the dictates of the Cistercian rule, established by Saint Bernard, in both its plan and elevation. This rule called for extreme simplicity and linearity of form, based on the square module. The cloister is the central nucleus, surrounding which are the areas intended for the monks' communal life (the monks' wing, the lay brothers' wing, the kitchen, the refectory, and the work areas).
The exterior of the church of Santa Maria reflects the characteristics of Romanesque architecture in its brickwork, crowned by a frieze of terracotta hanging arches, still visible today in the transept, chapels, and the eastern section.
The current appearance of the façade is the result of late 17th-century renovations. The bell tower rises at the intersection of the transept arms and dates to the second half of the 16th century.
The church has a Latin cross plan, internally divided into three naves: the supports support ribbed cross vaults
in the central nave and transept, and single cross vaults in the aisles; the barrel-vaulted choir consists of a rectilinear apse flanked on each side by two rectangular chapels.
The right arm of the transept communicates with both the sacristy and the monks' dormitory on the upper floor via a double staircase.
The 14th century marked the beginning of a period of severe spiritual and economic crisis for the Abbey, until Sixtus IV converted the Abbey into a Commenda in 1478, encouraging a rapid economic recovery. Evidence of this period of "rebirth" is the pictorial decoration, executed by the Castelnuovo painter Franceschino Boxilio, still visible on some walls and pillars.


- Home
-
-
- Events calendar
-
-
Areas of interestAccomodation
- Photographic Archive
-
-
-
-
Tourist information
